

Smart Machine Vision System to Improve Decision-Making on the Assembly Line
Open accessThe DOI matches its Crossref record; 39 of the 39 references it cites were found in a registry or an index.
Abstract
Technological advances in the production of printed circuit boards (PCBs) are increasing the number of components inserted on the surface. This has led the electronics industry to seek improvements in their inspection processes, often making it necessary to increase the level of automation on the production line. The use of machine vision for quality inspection within manufacturing processes has increasingly supported decision making in the approval or rejection of products outside of the established quality standards. This study proposes a hybrid smart-vision inspection system with a machine vision concept and vision sensor equipment to verify 24 components and eight screw threads. The goal of this study is to increase automated inspection reliability and reduce non-conformity rates in the manufacturing process on the assembly line of automotive products using machine vision. The system uses a camera to collect real-time images of the assembly fixtures, which are connected to a CMOS color vision sensor. The method is highly accurate in complex industry environments and exhibits specific feasibility and effectiveness. The results indicate high performance in the failure mode defined during this study, obtaining the best inspection performance through a strategy using Vision Builder for automated inspection. This approach reduced the action priority by improving the failure mode and effect analysis (FMEA) method.
Overview
The claims and statistics of this paper haven’t been checked yet.
Free: it reads the open-access text and checks the first 5 claims that cite a source we can check. Create a free account to check every claim.
Integrity signals
Registry
Cites
Statistics
Figures



Verification
Claims the paper makes
The claims and statistics of this paper haven’t been checked yet.
Free: it reads the open-access text and checks the first 5 claims that cite a source we can check. Create a free account to check every claim.
Claims other papers make about this one
Each is checked against this paper’s own text: does it say what the citing paper says it does?
The source backs part of the claim, not all of it — or backs it for a different population, condition or comparison.
In the citing paper
“Silva et al. (2025) show that the use of intelligent visual sensors enables the immediate identification of deviations, reducing the reaction time and increasing the accuracy of detectability assessments [30].”
From An Intelligent Framework for Implementing AIAG–VDA FMEA and Action Priority (AP) Assessment (2026) · cites this paper as [30]
Experimental — accuracy not yet measured
Self-check
Percentages, sums and reported differences re-computed from the paper’s own numbers.
The self-check needs the paper’s full text.
Citations
Cites
Preferred reporting items for systematic reviews and meta-analyses: The PRISMA statement
Moher, D., Liberati, A., Tetzlaff, J., Altman, D. G., & the PRISMA Group* (2009) · Annals of Internal Medicine · doi:10.7326/0003-4819-151-4-200908180-00135 · Cited by 37,554
bibliometrix: An R-tool for comprehensive science mapping analysis
Aria, M., & Cuccurullo, C. (2017) · Journal of Informetrics · doi:10.1016/j.joi.2017.08.007 · Cited by 16,064 · cited 1×
“From the articles selected for content analysis from 2013 to 2024, quantitative analyses were developed using the Bibliometrix tool of R Studio ® software, following the procedure developed by [17].”
Baduge, S. K., Thilakarathna, S., Perera, J. S., Arashpour, M., Sharafi, P., Teodosio, B., Shringi, A., & Mendis, P. (2022) · Automation in Construction · doi:10.1016/j.autcon.2022.104440 · Cited by 1,007
State of the Art in Defect Detection Based on Machine Vision
Ren, Z., Fang, F., Yan, N., & Wu, Y. (2022) · International Journal of Precision Engineering and Manufacturing-Green Technology · doi:10.1007/s40684-021-00343-6 · Cited by 799 · cited 2×
“With the advancement of artificial intelligence and the constant improvement of cameras and sensors, machine vision has become increasingly prevalent within industries for measuring and decision-making, helping to determine product compliance [15].”
Ebayyeh, A. A. R. M. A., & Mousavi, A. (2020) · IEEE Access · doi:10.1109/access.2020.3029127 · Cited by 310 · cited 3×
“According to [6,26], the manual quality inspection process must be reliable to meet consumer expectations and the standards the automotive industry sets.”
Automated surface defect detection framework using machine vision and convolutional neural networks
Singh, S. A., & Desai, K. A. (2023) · Journal of Intelligent Manufacturing · doi:10.1007/s10845-021-01878-w · Cited by 286 · cited 2×
“The process of machine vision is as follows: acquisition—images are acquired from the camera; image processing—the images are digitally manipulated; and data extraction— quantitative data are extracted from the images and autonomous decisions are made based on the extracted data [32].”
Multidimensional data in multidimensional scaling using the analytic network process
Huang, J.-J., Tzeng, G.-H., & Ong, C.-S. (2005) · Pattern Recognition Letters · doi:10.1016/j.patrec.2004.09.027 · Cited by 227
Image-based defect detection in lithium-ion battery electrode using convolutional neural networks
Badmos, O., Kopp, A., Bernthaler, T., & Schneider, G. (2019) · Journal of Intelligent Manufacturing · doi:10.1007/s10845-019-01484-x · Cited by 173 · cited 1×
“According to [16], machine vision has been used in processes with high repetition rates, benefiting several industrial activities.”
Soldering defect detection in automatic optical inspection
Dai, W., Mujeeb, A., Erdt, M., & Sourin, A. (2020) · Advanced Engineering Informatics · doi:10.1016/j.aei.2019.101004 · Cited by 158 · cited 1×
“The efficiency of manual inspection is often compromised by environmental and human factors, which can impair the human capacity for evaluation and perception, especially as fatigue increases throughout the workday [31].”
Multistage Quality Control Using Machine Learning in the Automotive Industry
Peres, R. S., Barata, J., Leitao, P., & Garcia, G. (2019) · IEEE Access · doi:10.1109/access.2019.2923405 · Cited by 139 · cited 1×
“High-quality and consistent product appearance and functionality [3] drive positive customer experiences and ultimately increase the product’s market share.”
Machine vision based online detection of PCB defect
Liu, Z., & Qu, B. (2021) · Microprocessors and Microsystems · doi:10.1016/j.micpro.2020.103807 · Cited by 115 · cited 1×
“As a result, the automation of inspection processes through vision systems for defect detection are increasingly required [8].”
A High-Performance Deep Learning Algorithm for the Automated Optical Inspection of Laser Welding
Yang, Y., Pan, L., Ma, J., Yang, R., Zhu, Y., Yang, Y., & Zhang, L. (2020) · Applied Sciences · doi:10.3390/app10030933 · Cited by 99 · cited 1×
“It requires good lighting systems, sensors, cameras, and computer systems, such as Vision Builder for image processing [14].”
Energy-Efficient Sensor Data Collection Approach for Industrial Process Monitoring
Harb, H., & Makhoul, A. (2017) · IEEE Transactions on Industrial Informatics · doi:10.1109/tii.2017.2776082 · Cited by 93 · cited 2×
“According to [6,26], the manual quality inspection process must be reliable to meet consumer expectations and the standards the automotive industry sets.”
Boudella, M. E. A., Şahin, E., & Dallery, Y. (2018) · International Journal of Production Research · doi:10.1080/00207543.2017.1418988 · Cited by 60 · cited 1×
“Inspection processes are increasingly employing the concept of flexible manufacturing in the automotive industry, where it is possible to produce several models at the same manufacturing plant [28].”
Defect detection of printed circuit board based on lightweight deep convolution network
Shen, J., Liu, N., & Sun, H. (2020) · IET Image Processing · doi:10.1049/iet-ipr.2020.0841 · Cited by 59 · cited 1×
“This includes the detection and recognition of various components, such as screws, threads, gasket, and thermal paste, which are difficult to recognize through manual visual inspection [7].”
New FMEA Risks Ranking Approach Utilizing Four Fuzzy Logic Systems
Ivančan, J., & Lisjak, D. (2021) · Machines · doi:10.3390/machines9110292 · Cited by 57
FICS-PCB: A Multi-Modal Image Dataset for Automated Printed Circuit Board Visual Inspection.Preprint
Lu, H., Mehta, D., Paradis, O. P., Asadizanjani, N., Tehranipoor, M. M., & Woodard, D. L. (2020) · IACR Cryptology ePrint Archive · Cited by 49
Printed circuit board assembly time minimisation using a novel Bees Algorithm
Castellani, M., Otri, S., & Pham, D. T. (2019) · Computers & Industrial Engineering · doi:10.1016/j.cie.2019.05.015 · Cited by 45 · cited 1×
“Inspections are often performed visually by human operators, which can result in variations in the classification of defects due to physical and emotional inconsistencies of each operator [11,12].”
Park, M., & Jeong, J. (2022) · Sustainability · doi:10.3390/su14106009 · Cited by 45 · cited 1×
“Industrial inspections, observation, monitoring, and sorting are some applications of machine vision, although its capabilities are not limited to only these examples [11,33,34].”
Zakaria, S. M. M. S., Amir, A., Yaakob, N., & Nazemi, S. (2020) · IOP Conference Series Materials Science and Engineering · doi:10.1088/1757-899x/767/1/012064 · Cited by 38
Automatic Optical Inspection for Defective PCB Detection Using Transfer Learning
Silva, L. H. D. S., Azevedo, G. O. A., Fernandes, B., Bezerra, B. L. D., Lima, E. B., & Oliveira, S. C. (2019) · IEEE Latin American Conference on Computational Intelligence (LA-CCI) · doi:10.1109/la-cci47412.2019.9037036 · Cited by 37 · cited 1×
“Industries have been using automatic optical inspection (AOI) to inspect defective PCB components [4].”
Anomaly detection in Skin Model Shapes using machine learning classifiers
Yacob, F., Semere, D., & Nordgren, E. (2019) · The International Journal of Advanced Manufacturing Technology · doi:10.1007/s00170-019-03794-z · Cited by 33 · cited 2×
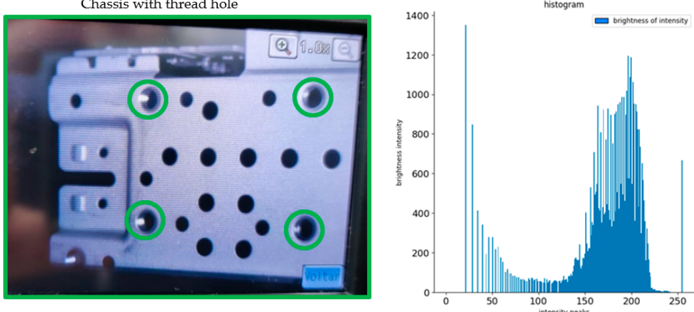
“The fiduciary points are generally symmetrical, represented in a circular shape [35], as shown in Figure 10.”
Product Inspection Methodology via Deep Learning: An Overview
Kim, T.-H., Kim, H.-R., & Cho, Y.-J. (2021) · Sensors · doi:10.3390/s21155039 · Cited by 30
Reichenstein, T., Raffin, T., Sand, C., & Franke, J. E. (2022) · Procedia CIRP · doi:10.1016/j.procir.2022.09.058 · Cited by 30 · cited 1×
“Industrial inspections, observation, monitoring, and sorting are some applications of machine vision, although its capabilities are not limited to only these examples [11,33,34].”
Processamento e Análise de Imagens Médicas
da Silva, A. M. M., Patrocínio, A. C., & Schiabel, H. (2019) · Revista Brasileira de Física Médica · doi:10.29384/rbfm.2019.v13.n1.p34-48 · Cited by 23 · cited 1×
“…indices identify an image It can be represented as a matrix in which the row and column indices identify an image element (pixel), and the element value identi fi es the gray level applied to the image [38]. element (pixel), and the element value identifies the gray level applied to the image [38].”
Wang, S., & Jiao, J. R. (2024) · Machines · doi:10.3390/machines12120873 · Cited by 20 · cited 2×
“Industrial inspections, observation, monitoring, and sorting are some applications of machine vision, although its capabilities are not limited to only these examples [11,33,34].”
Effect of Irrelevant Variables on Faulty Wafer Detection in Semiconductor Manufacturing
Kim, D., & Kang, S. (2019) · Energies · doi:10.3390/en12132530 · Cited by 16 · cited 1×
“This improves quality, increases yields, and lowers production costs [2].”
Kuchekar, P., Bhongade, A. S., Rehman, A. U., & Mian, S. H. (2024) · Machines · doi:10.3390/machines12110820 · Cited by 16
Defect detection system for optical element surface based on machine vision
Lin, Y., Xiang, Y., Lin, Y., & Yu, J. (2019) · IEEE International Conference on Information Systems and Computer Aided Education (ICISCAE) · doi:10.1109/iciscae48440.2019.221665 · Cited by 14
Han, L., Xia, M., Yu, Y., & He, S. (2024) · Machines · doi:10.3390/machines12050332 · Cited by 12 · cited 2×
“Based on the detection probability table, a rank of 7 assigned to detection in the process of FMEA is a high grade and indicates that the probability of the operator detecting a possible failure is very low [22–25].”
InfluentialHou, R., Yin, J., Liu, Y., & Lu, H. (2024) · Sensors · doi:10.3390/s24030984 · Cited by 11 · cited 2×
“The authors of [20] described a model based on a combination of machine vision and deep learning to obtain localization information for controlling robotic arms.”
TsanKit: artificial intelligence for solder ball head-in-pillow defect inspection
Tsan, T.-C., Shih, T.-F., & Fuh, C. (2021) · Machine Vision and Applications · doi:10.1007/s00138-021-01192-8 · Cited by 10 · cited 1×
“In production, it is necessary to identify defect-free products with sophisticated inspection methods [9], such as methodologies or intelligent algorithms capable of learning from data [10].”
König, M., & Winkler, H. (2024) · Journal of Manufacturing Systems · doi:10.1016/j.jmsy.2024.11.015 · Cited by 9 · cited 1×
“In production, it is necessary to identify defect-free products with sophisticated inspection methods [9], such as methodologies or intelligent algorithms capable of learning from data [10].”
A Comprehensive Study of Image Inpainting Techniques with Algorithmic approach
Shanmukhaprasanthi, T., Rayavarapu, S. M., Lavanya, Y. L., & Rao, G. S. (2023) · International Conference on Information Systems and Computer Networks (ISCON) · doi:10.1109/iscon57294.2023.10112205 · Cited by 6 · cited 2×
“…identify a given point, f ( x,y ) denotes the gray level intensity of the image at a given point in the image, and ℜ is the set of real numbers [37]. can be defined mathematically, as a two-dimensional function f ( x,y ), with x , y ∈ ℜ 2 , where x and y are the spatial coordinates that…”
Research on Visual Inspection Method and Instrument of Solder Joint
Wenjie, S., Zuo, Z., Li, H., & Pan, L. (2022) · IFAC-PapersOnLine · doi:10.1016/j.ifacol.2022.05.023 · Cited by 5
Circular saw core localization in the quenching process using machine vision
Wang, Q., Zhou, Q., Jing, G., & Bai, S. (2023) · Optics & Laser Technology · doi:10.1016/j.optlastec.2023.109111 · Cited by 5 · cited 1×
“This method is used in image processing to detect parameterizable shapes, such as lines, ellipses, and circles [36].”
Jeong, Y.-M., Kim, Y.-S., Kim, S., & Yang, S.-Y. (2013) · Journal of Mechanical Science and Technology · doi:10.1007/s12206-013-0433-z · Cited by 3 · cited 2×
“24 25 The study by [19] presented a packing automation system using machine vision to improve inspection errors due to delays in the inspection process.”
Screw torque traceability control: industrial application
Silva, C. A. D. S., Uhlmann, I. R., & Frazzon, E. M. (2020) · Independent Journal of Management & Production · doi:10.14807/ijmp.v11i2.1038 · Cited by 3
Self-citationRobust 3D rotation invariant local binary pattern for volumetric texture classification
Lu, S., Mahmoodi, S., & Niranjan, M. (2022) · Proceedings - International Conference on Pattern Recognition/Proceedings/International Conference on Pattern Recognition · doi:10.1109/icpr56361.2022.9956267 · Cited by 1 · cited 2×
“In this process, the pixels are de fi ned with a value of 1, representing white, or 0, representing black, or vice versa [39], as shown in Equation (1).”
Research works printed but not linked: 1
- Reichenstein, T.; Raffin, T.; Sand, C.; Franke, J. Implementation of Machine Vision based Quality Inspection in Production: An Approach for the Accelerated Execution of Case Studies. In Procedia CIRP;
Cited by
Integration of Machine Vision and PLC-Based Control for Scalable Quality Inspection in Industry 4.0
Maślanka, M., Jancarczyk, D., & Rysiński, J. (2025) · Sensors · doi:10.3390/s25206383 · Cited by 18
“Silva and Paladini [12] proposed a smart vision system directly interfacing with PLCs and MES platforms, emphasizing higher-level decision-making and line-level optimization.”
Eyes of the Future: Decoding the World Through Machine Vision
Khonina, S. N., Kazanskiy, N. L., Oseledets, I. V., Khabibullin, R. M., & Nikonorov, A. V. (2025) · Technologies · doi:10.3390/technologies13110507 · Cited by 11
“Silva et al. proposed a hybrid smart-vision inspection system that fuses MV methodology with dedicated vision sensor technology to simultaneously evaluate 24 discrete components and eight screw threads [46].”
Controlling an Industrial Robot Using Stereo 3D Vision Systems with AI Elements
Panasiuk, J. (2025) · Sensors · doi:10.3390/s25206402 · Cited by 8
“…architectures are being developed, allowing for the implementation of 3D detection with high throughput (e.g., several dozen frames per second) while maintaining high reliability [26,27]; Calibration and fusion of sensors are among the most difficult aspects of the implementation of 3D systems.”
Gwala, R. S. (2025) · Advances in computational intelligence and robotics book series · doi:10.4018/979-8-3693-8664-4.ch007 · Cited by 5
Patel, K., Patel, K., Thakare, S. B., Palanivel., R., & Sandhya., N. (2025) · International Conference on Software, Systems and Information Technology (SSITCON) · doi:10.1109/ssitcon66133.2025.11341982 · Cited by 2
Metadata
- Authors
- Silva, C. A. D. S., & Paladini, E. P.
- Affiliations
- Industrial and Systems Engineering Department, University Federal of Santa Catarina–UFSC, Florianópolis 88040-900, SC, Brazil
- Universidade Federal de Santa Catarina (BR)
- Venue
- Machines
- Publisher
- MDPI AG
- Published
- 2025-01-27
- Volume
- 13
- Issue
- 2
- Pages
- 98
- ISSN
- 2075-1702 (ISSN-L)
- OpenAlex
- W4406905291
- Cited by
- 13
- References
- 39
- Citations by year
- 2026: 8 · 2025: 5
- FWCI
- 6.39
- Type
- journal article
- Language
- en
- Open access
- gold
- doi.org
- Licence
- Locations
- Machines (publishedVersion, cc-by)
- Preprints.org (acceptedVersion, cc-by)
- DOAJ (DOAJ: Directory of Open Access Journals) (submittedVersion, cc-by-sa)
- Topics
- Physical Sciences › Engineering › Industrial and Manufacturing Engineering › Industrial Vision Systems and Defect Detection
- Physical Sciences › Engineering › Control and Systems Engineering › Robot Manipulation and Learning
- Physical Sciences › Engineering › Mechanical Engineering › Non-Destructive Testing Techniques
- Keywords
- machine vision, printed circuit board assembly, automated visual inspection, component inspection, automotive electronics manufacturing, quality inspection, failure mode and effects analysis
About these checks
Registry, retraction, Cites and statistics results are computed, not judged, with one exception: a printed reference that no index lists is read once by a model before it counts as a citation error. Claims are extracted by a model and kept only when their quote appears verbatim in the text; each cited source is then checked, with a model’s help, for whether it says what the claim relies on. Those verdicts can be wrong — read the claim’s quote and the cited source before relying on one.
Statistics and arithmetic are recomputed, not judged.
Confidence bands are shown only for fields calibrated on our annotated test set. None is calibrated yet, so no band is shown.
What counts as a claim ›How we measure confidence ›How we check this ›
Are you an author, or do you see a problem with this page? Request a review
Data sources
Bibliographic data: Semantic Scholar, OpenAlex, Crossref.
Contains information from the Semantic Scholar Academic Graph Datasets, made available under the ODC Attribution License (ODC-BY 1.0).
Semantic Scholar’s data is described in: Kinney, R., et al. (2023). The Semantic Scholar Open Data Platform. arXiv:2301.10140.
